
Gallery

Completed work designed for each space and client brief.

Explore kitchens, fitted wardrobes, TV units, bedrooms and entry storage, with the key details behind each project.

08 projects
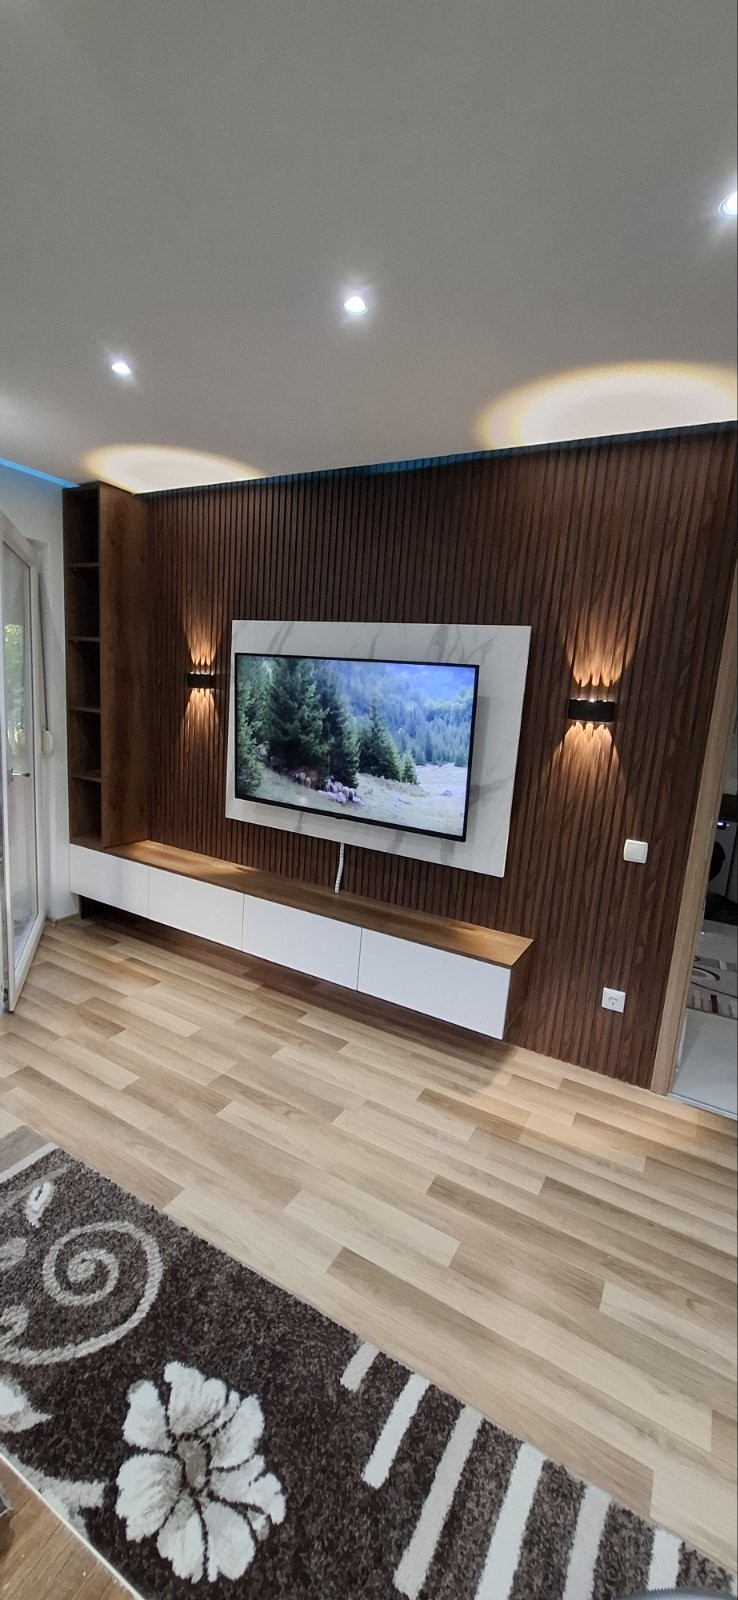
TV unit with timber panelling
01
Living room · TV units

TV unit with timber panelling

Vertical timber panelling, low storage and concealed lighting create a calmer TV area.
  • Vertical panelling
  • Closed storage
  • Concealed cables
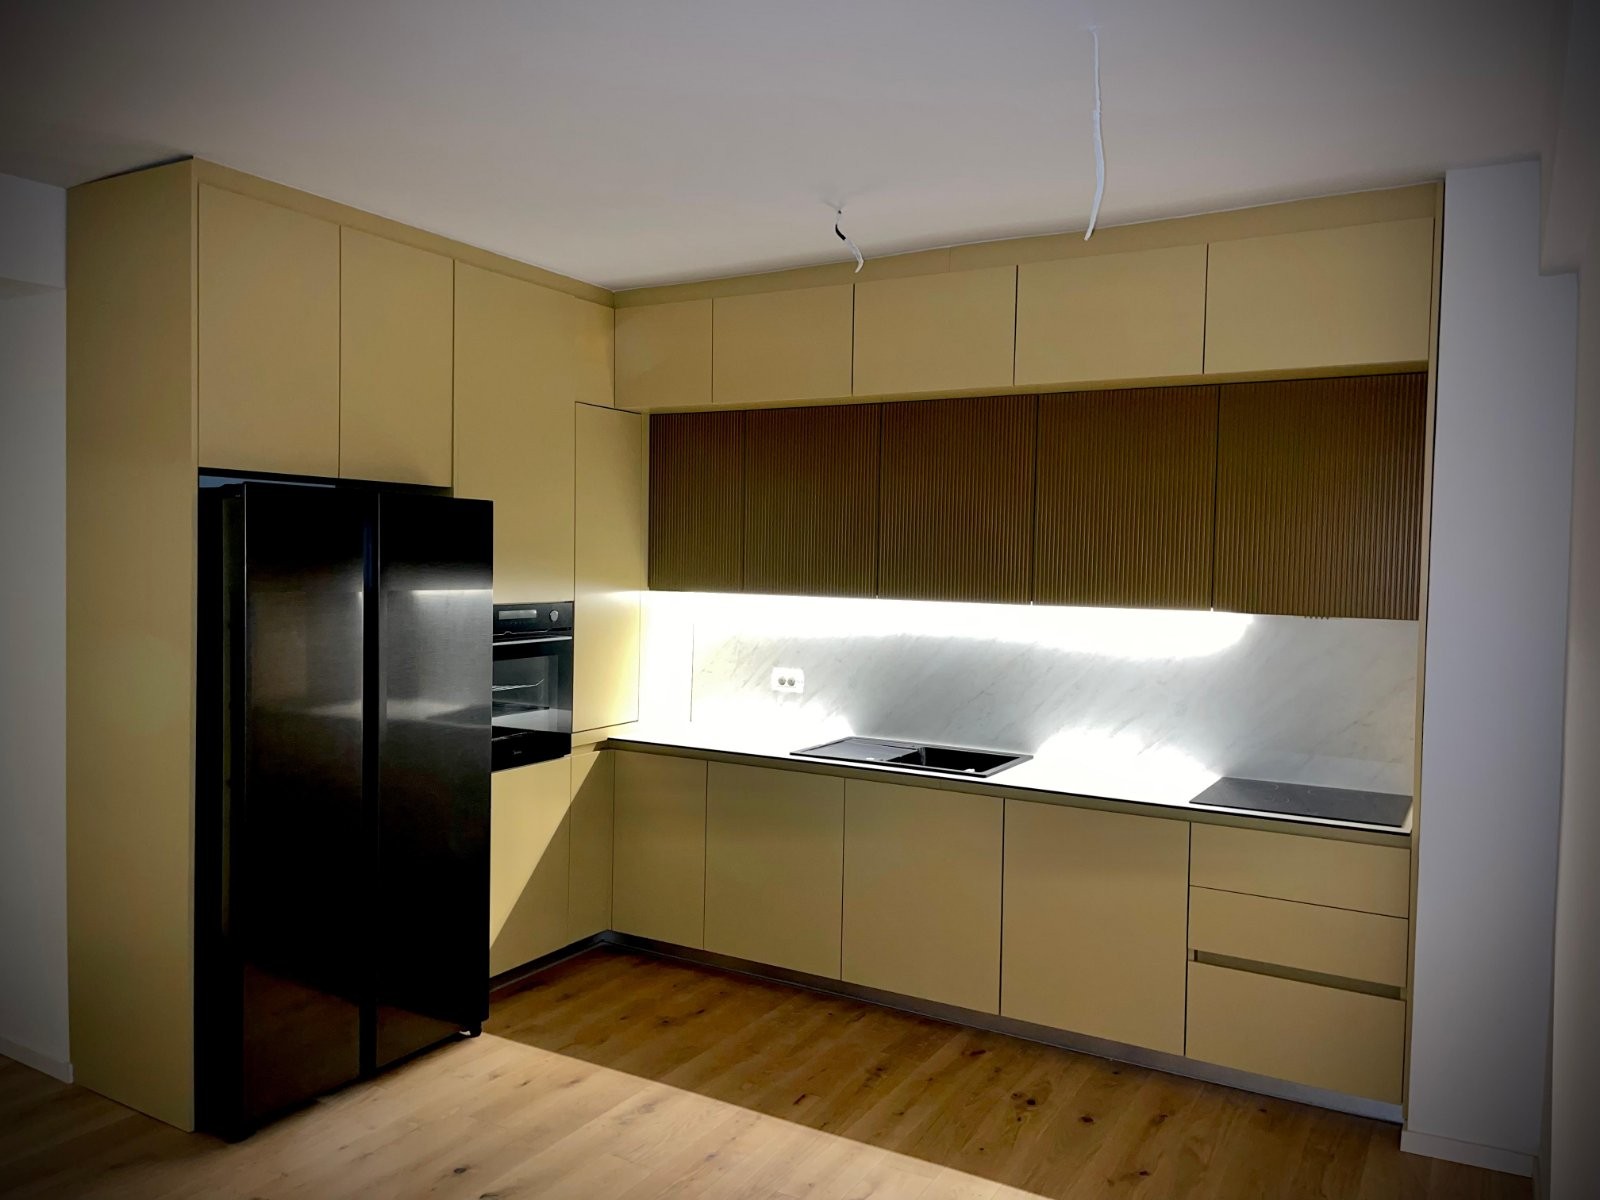
Warm-toned kitchen
02
Kitchen · Kitchens

Warm-toned kitchen

Full-height cabinets, integrated appliances and task lighting for comfortable daily use.
  • Integrated appliances
  • Full-height storage
  • Under-cabinet lighting
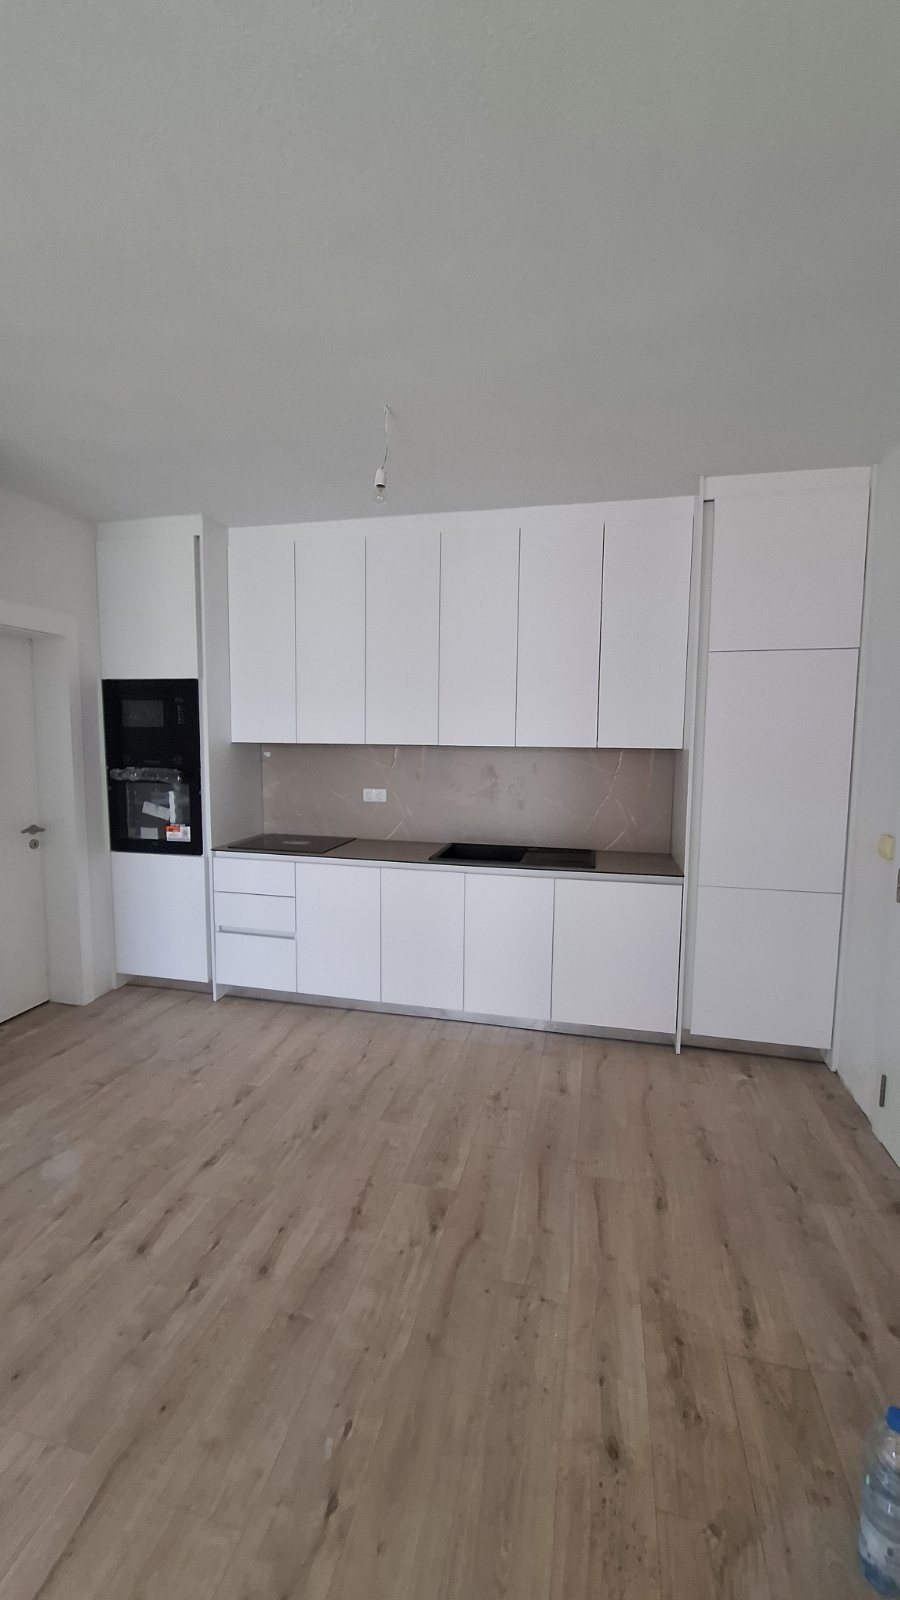
White fitted kitchen
03
Kitchen · Kitchens

White fitted kitchen

White fronts and quiet lines keep the room bright, organised and practical.
  • Clean cabinet fronts
  • Closed storage
  • Linear layout
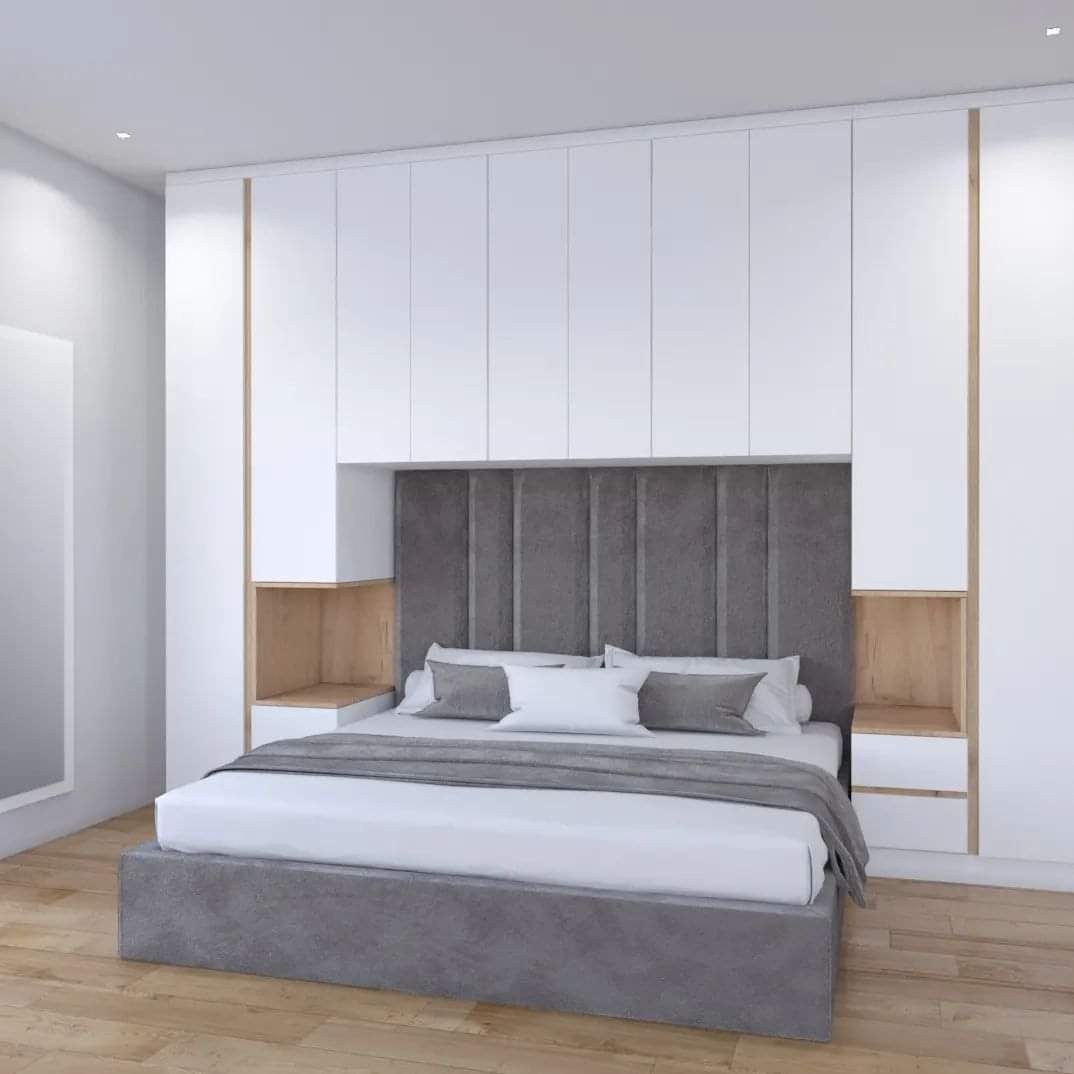
Bedroom with fitted storage
04
Bedroom · Bedrooms

Bedroom with fitted storage

Built-in storage around the bed adds capacity while keeping the room visually calm.
  • Over-bed storage
  • Integrated bedside units
  • Bedside lighting
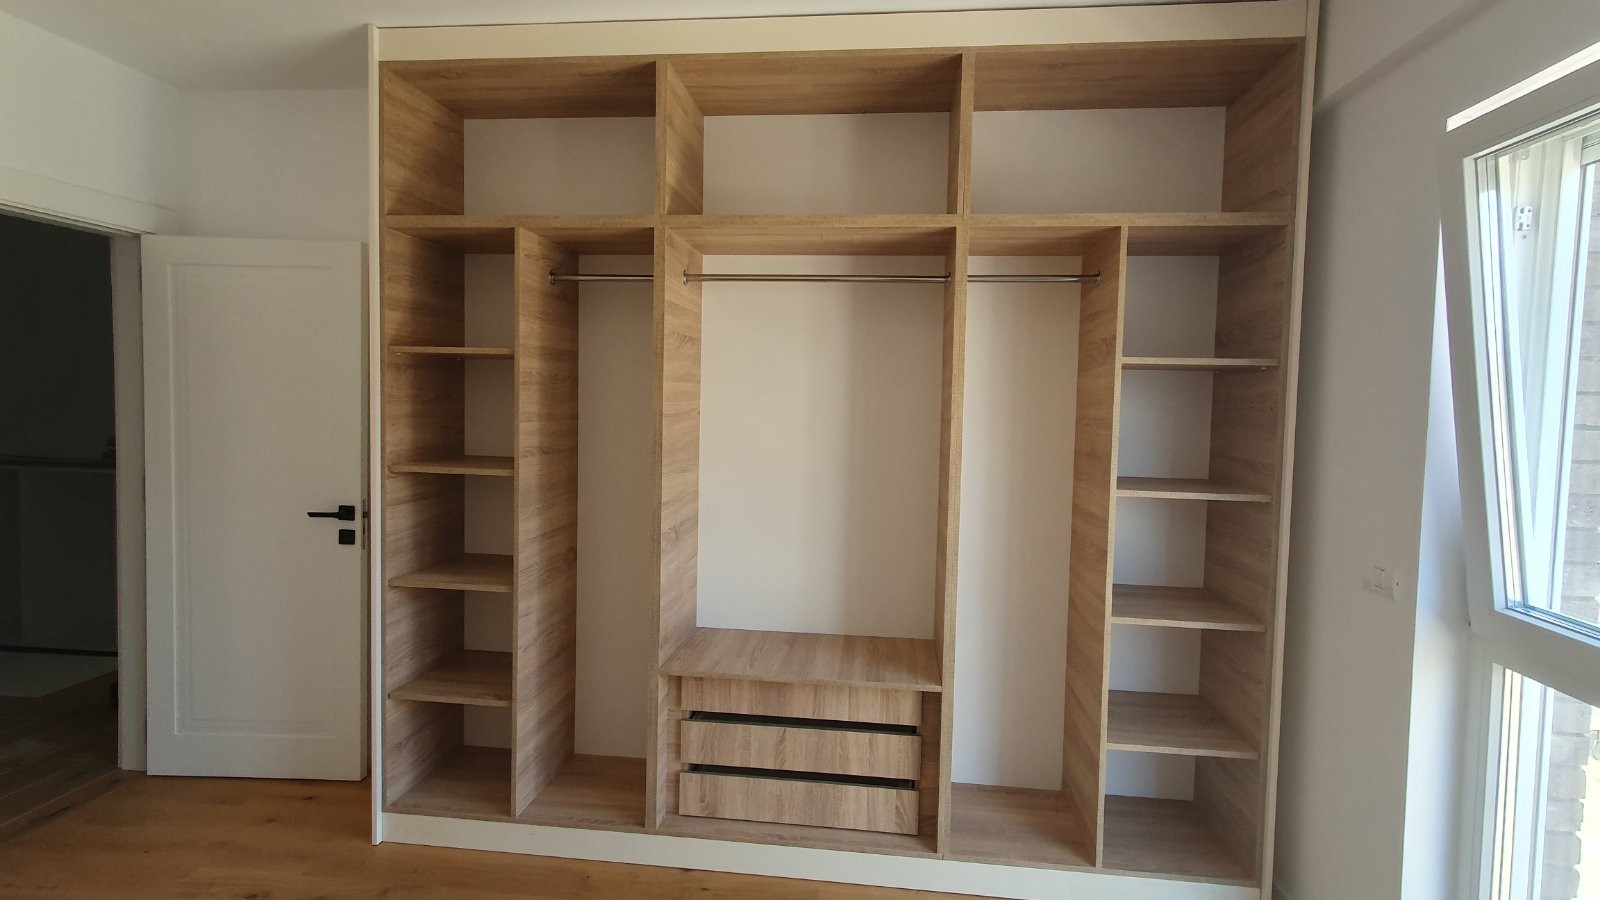
Open fitted wardrobe
05
Dressing room · Wardrobes

Open fitted wardrobe

Open shelving, hanging space and clear sections make clothes and accessories easier to organise.
  • Open shelves
  • Hanging space
  • Purpose-led divisions
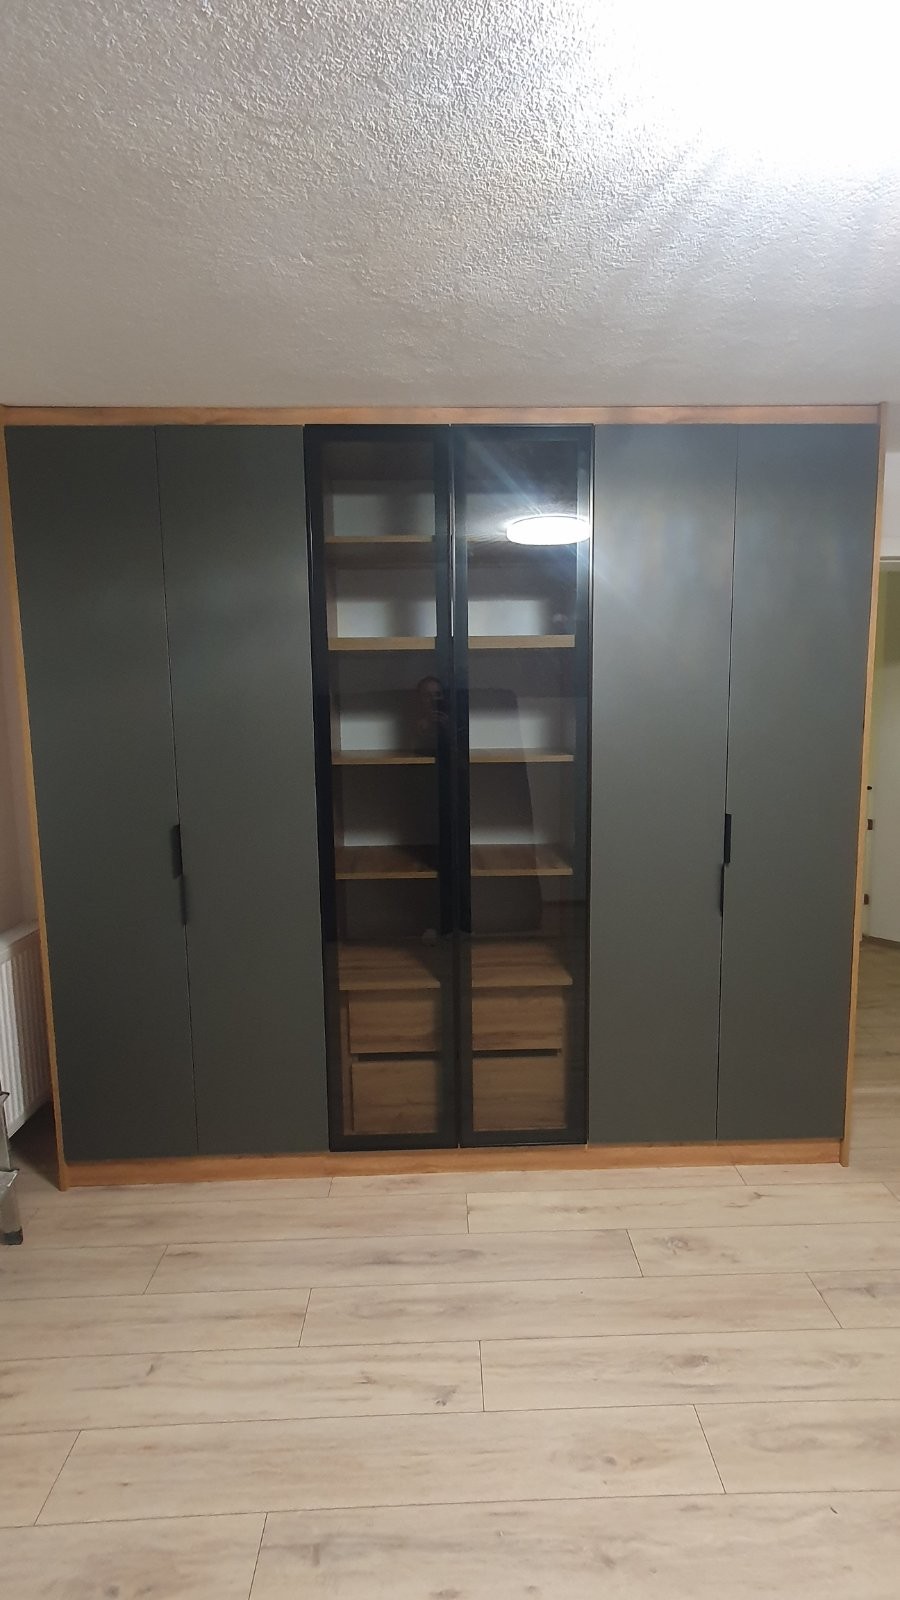
Glass-front wardrobe
06
Bedroom · Wardrobes

Glass-front wardrobe

Glass doors and an internal layout tailored to the room and wardrobe contents.
  • Glass doors
  • Closed sections
  • Contrasting materials
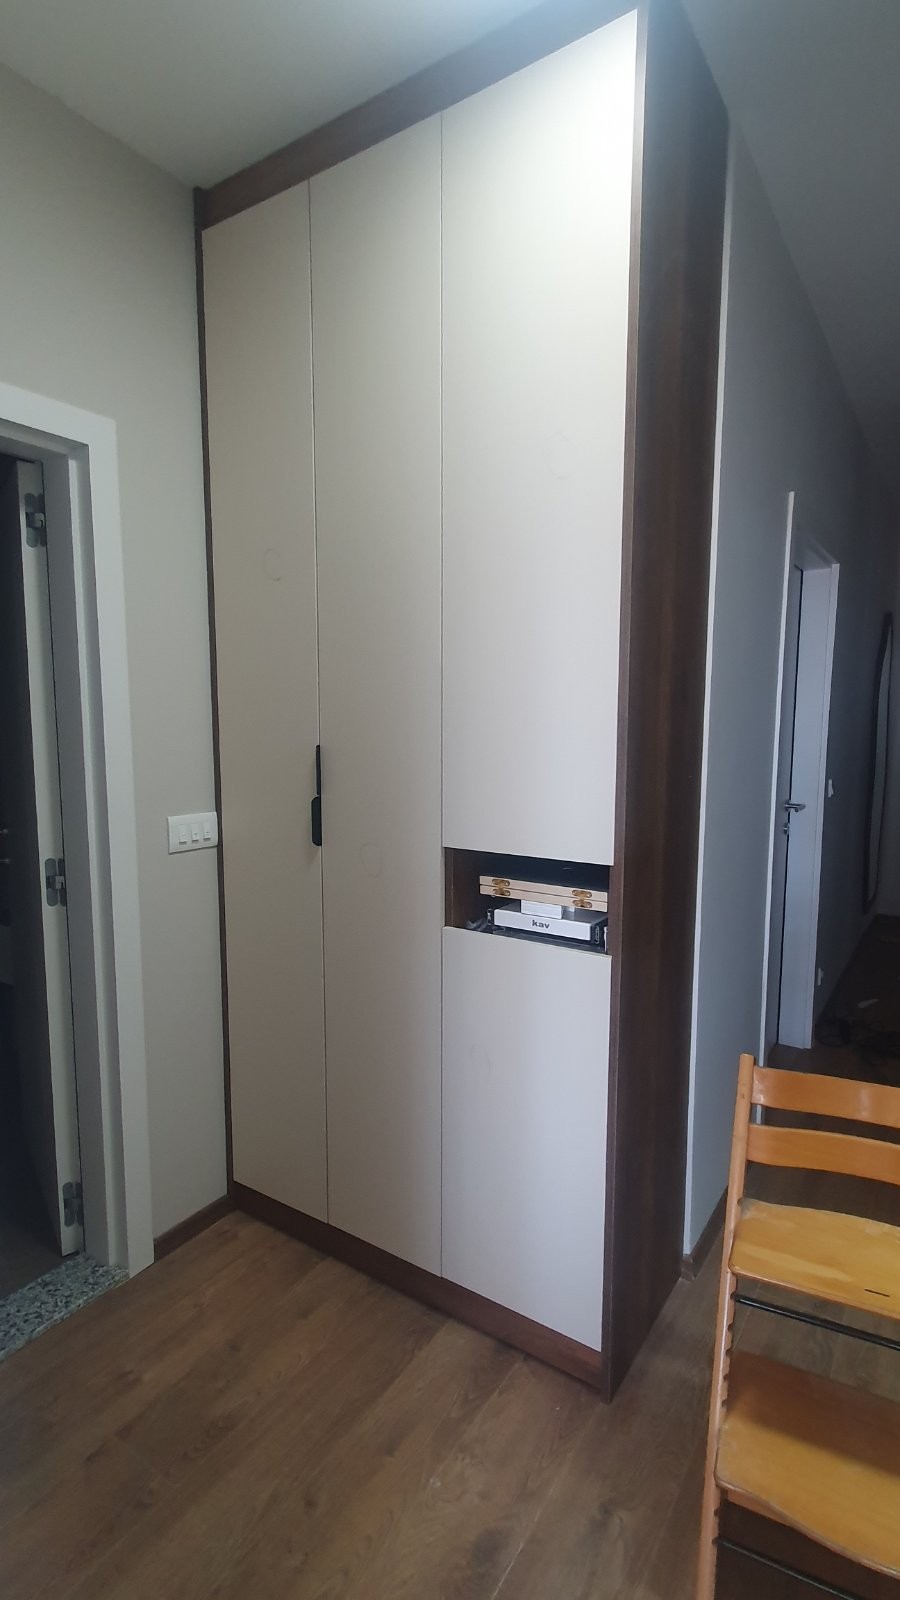
Made-to-measure entry storage
07
Entrance · Entry storage

Made-to-measure entry storage

Closed storage for shoes, coats and everyday items kept close to the door.
  • Concealed storage
  • Clean fronts
  • Wall-to-wall fit
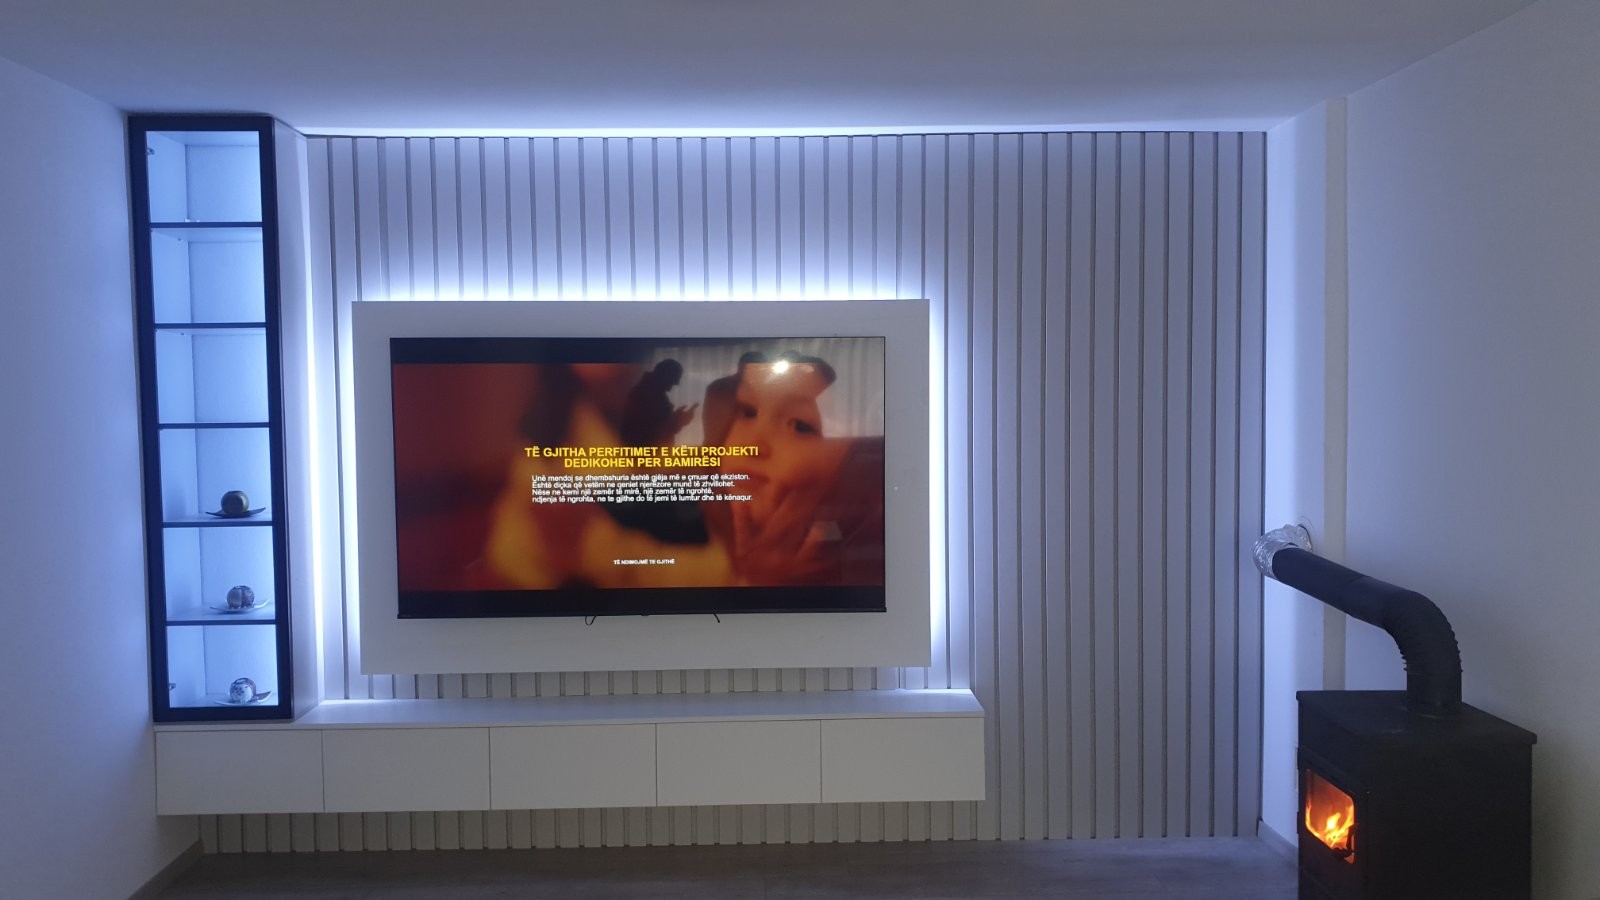
Illuminated TV wall
08
Living room · TV units

Illuminated TV wall

Decorative panelling, concealed light and a low unit for equipment and storage.

  • Concealed lighting
  • Decorative panel
  • Low storage unit